
Architecture in its
truest state.
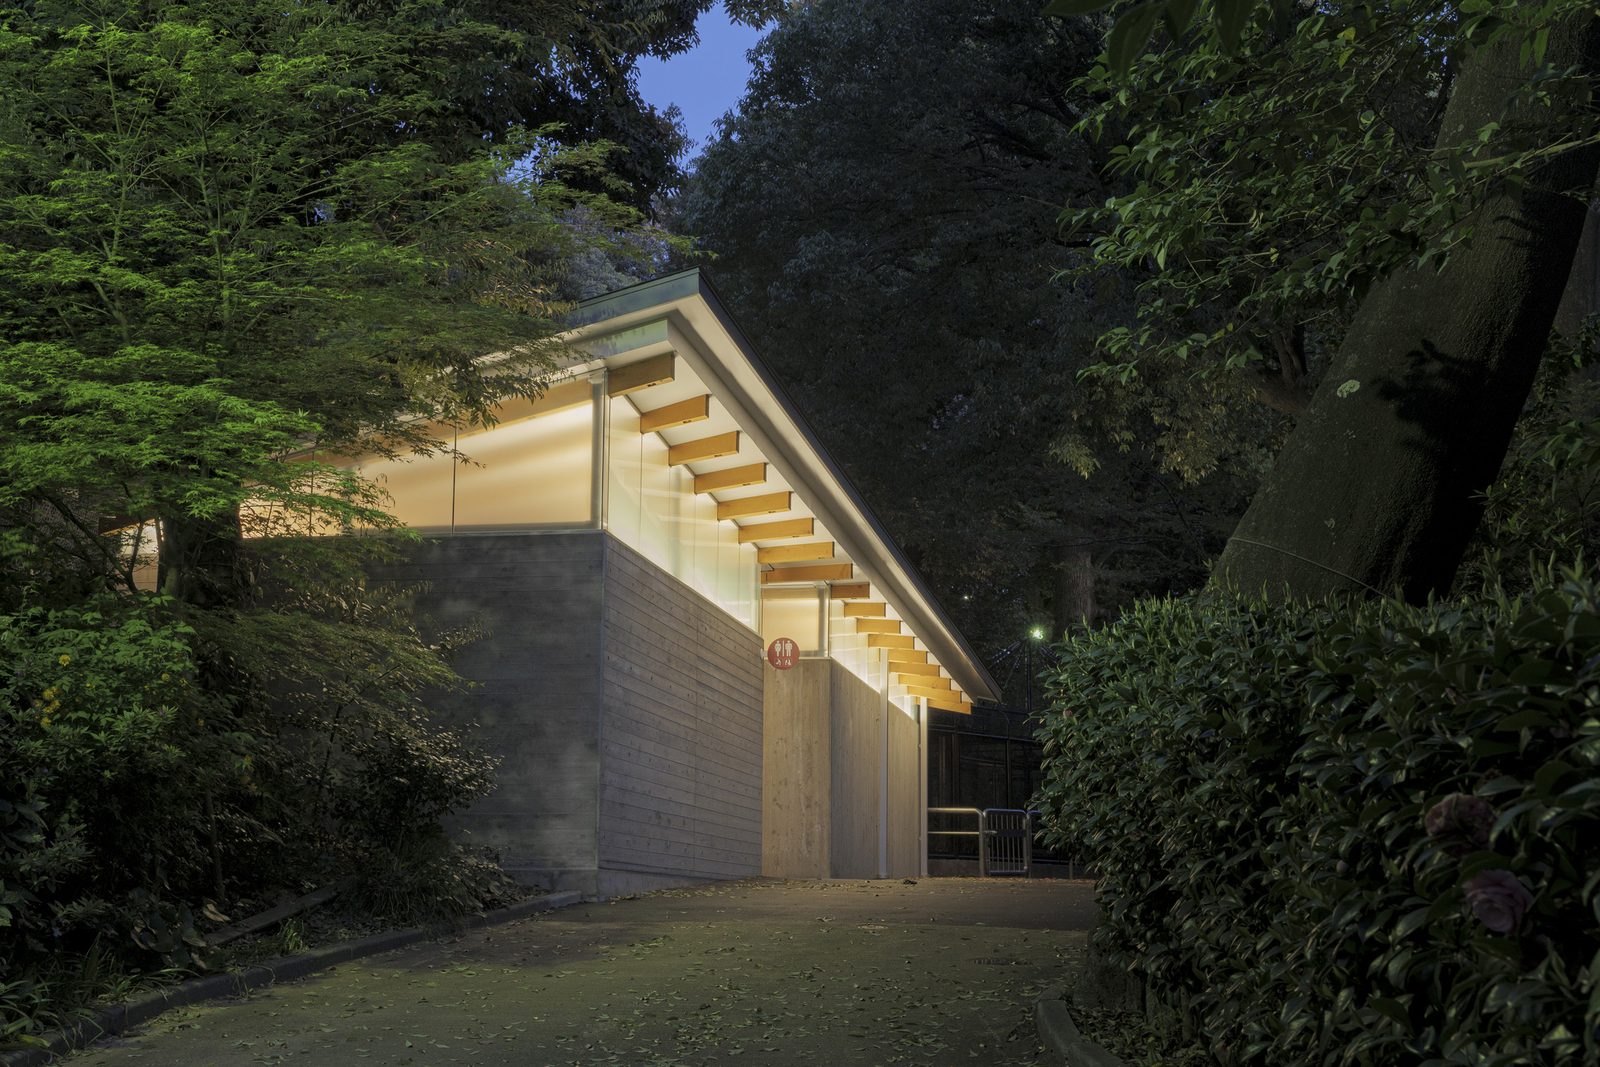
The completion (shunkō) photograph records a building at the moment design becomes form — before everyday life enters the frame.
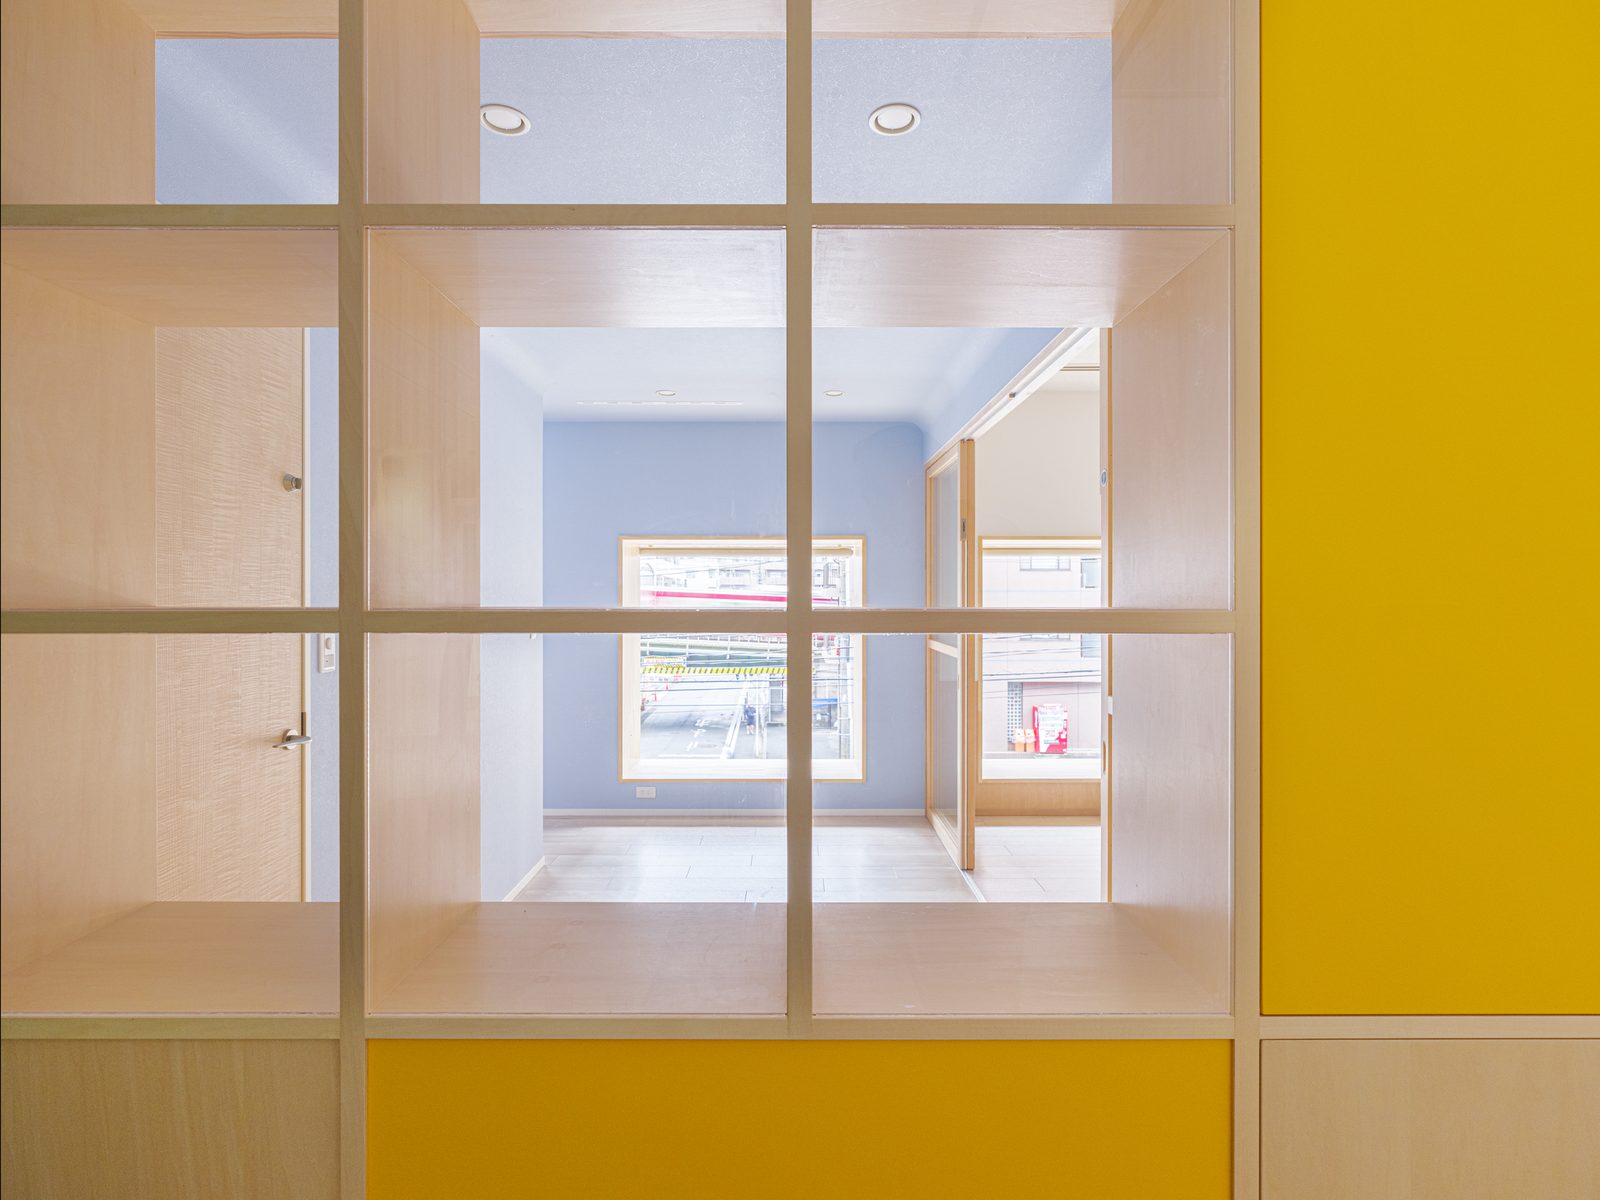
The aim is fidelity, not interpretation: to preserve a building and its interior as they were conceived, with technical precision and a close reading of light and material.
Working with houses, multi-family housing and commercial architecture, I combine carefully planned lighting and precise perspective control with a close reading of daylight across the day, so that form, space, material and light are held together in a single, faithful frame. The completion photograph is the definitive record of a project at handover — the state to which everything else will later be compared.
How much does completion photography cost?
Residential commissions start from ¥150,000 and a full day from ¥250,000 (excl. tax). Larger or commercial projects are quoted individually. See the pricing page for details.
What does a shoot cover?
Exteriors and interiors, with precise perspective control and the timing planned around the movement of daylight. Twilight frames can be included on a full-day shoot.
How are the finished images delivered?
Perspective-corrected, colour-graded images are delivered within 2–3 weeks via large-file transfer or a dedicated cloud link.
Can you shoot outside Tokyo?
Yes — commissions are accepted nationwide. Travel and accommodation for shoots outside the Tokyo area are billed separately.

Not to take, but to remember.
Completion photography exists to record a building faithfully. The intent of the architect, the wishes of the client, the hand of the craftsman, the scale of the space, the quality of the light, the feel of the materials — at completion these exist together for a short time, and then the building begins to change. The photograph is what holds that state.
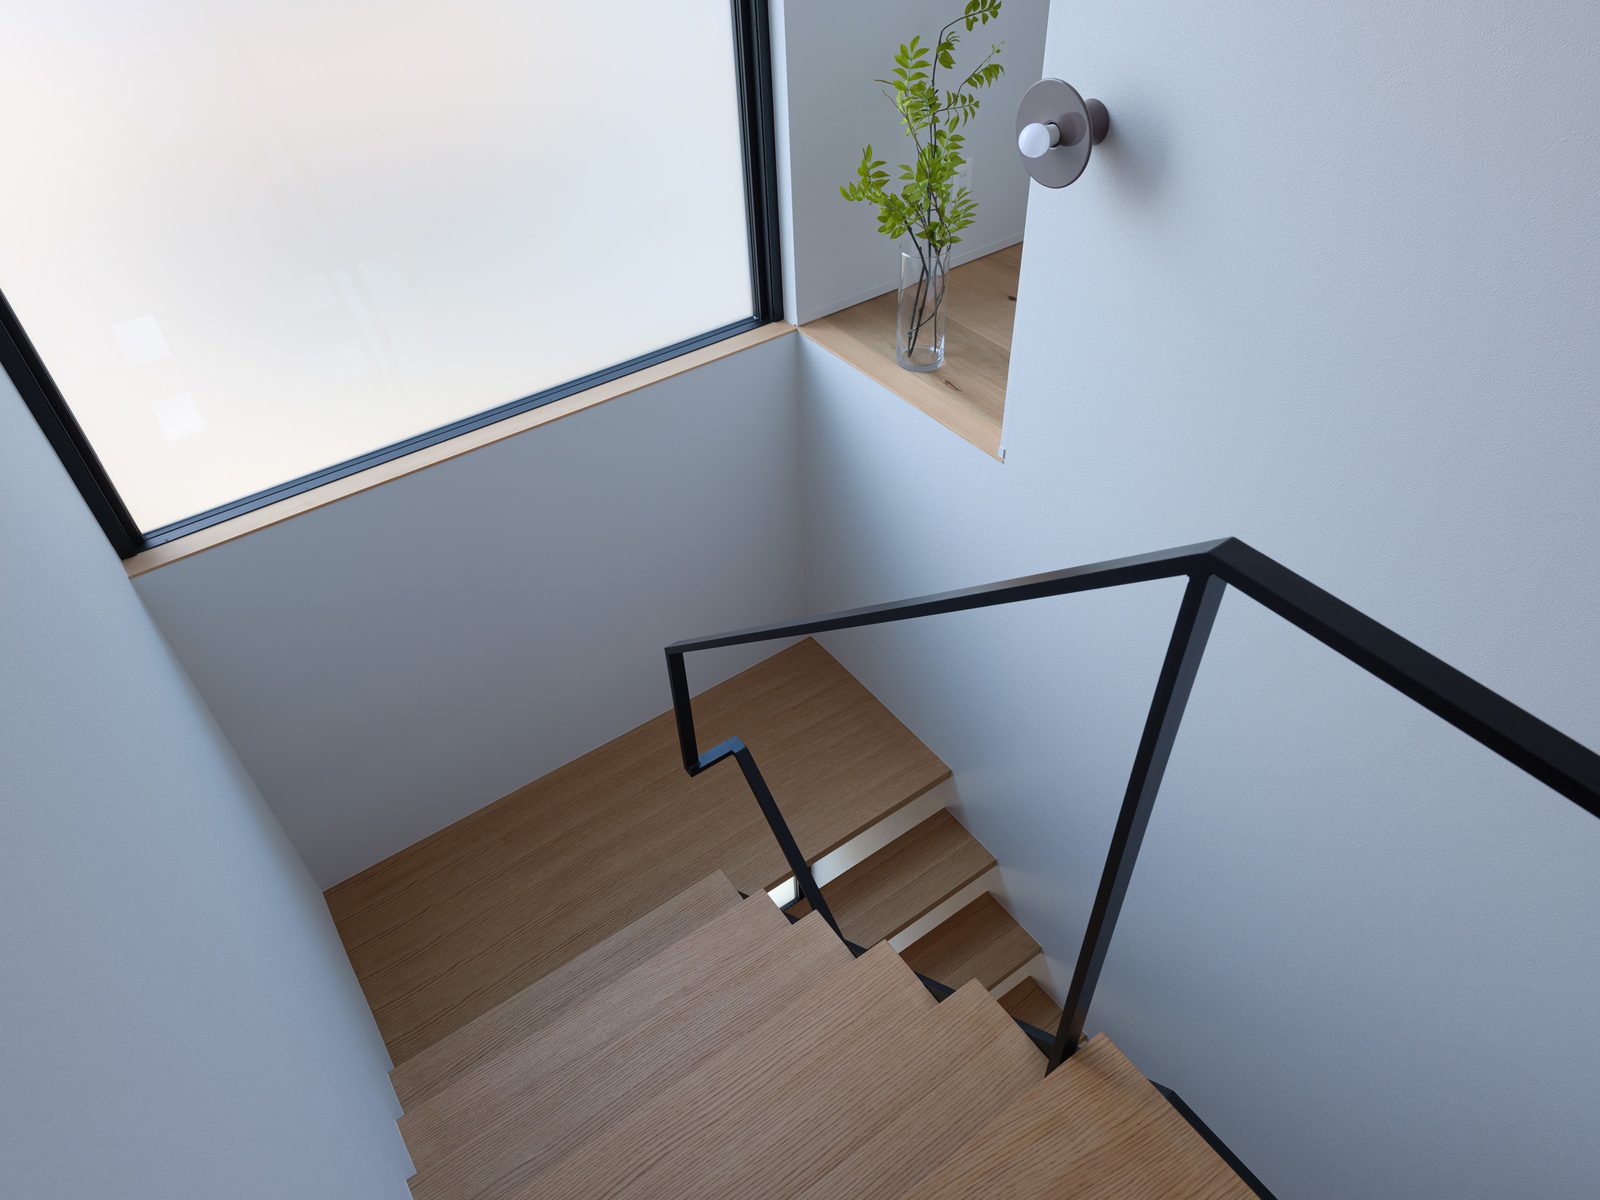
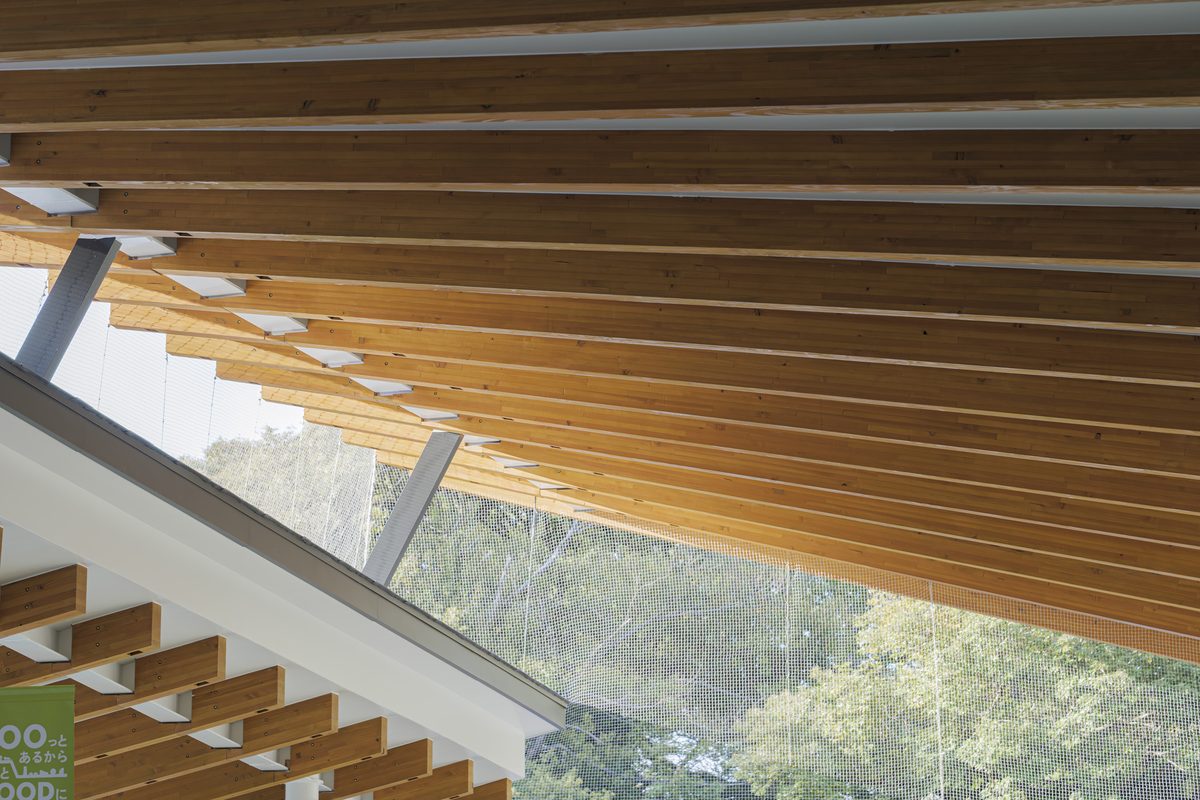
Two things are needed for that: technical accuracy, and an eye that reads the space. What I value most is the expression of material texture. The unevenness of a wall, the grain of timber, the way concrete has already begun to age — the presence of a thing as a thing is what a photograph loses most easily, and what careful focusing and considered processing can hold on to.
Verticals are held true, either optically or in processing. The hour of the shoot is decided from the orientation of the building rather than from the convenience of the schedule. None of this is showy work, but it is what allows a single frame to state the value of a building correctly.

When it is finished, time begins.
Immediately after completion, before any sign of daily life has entered, is the moment at which the intent of the design stands in its purest form. That starting point is recorded across the exterior, the interior and the details.
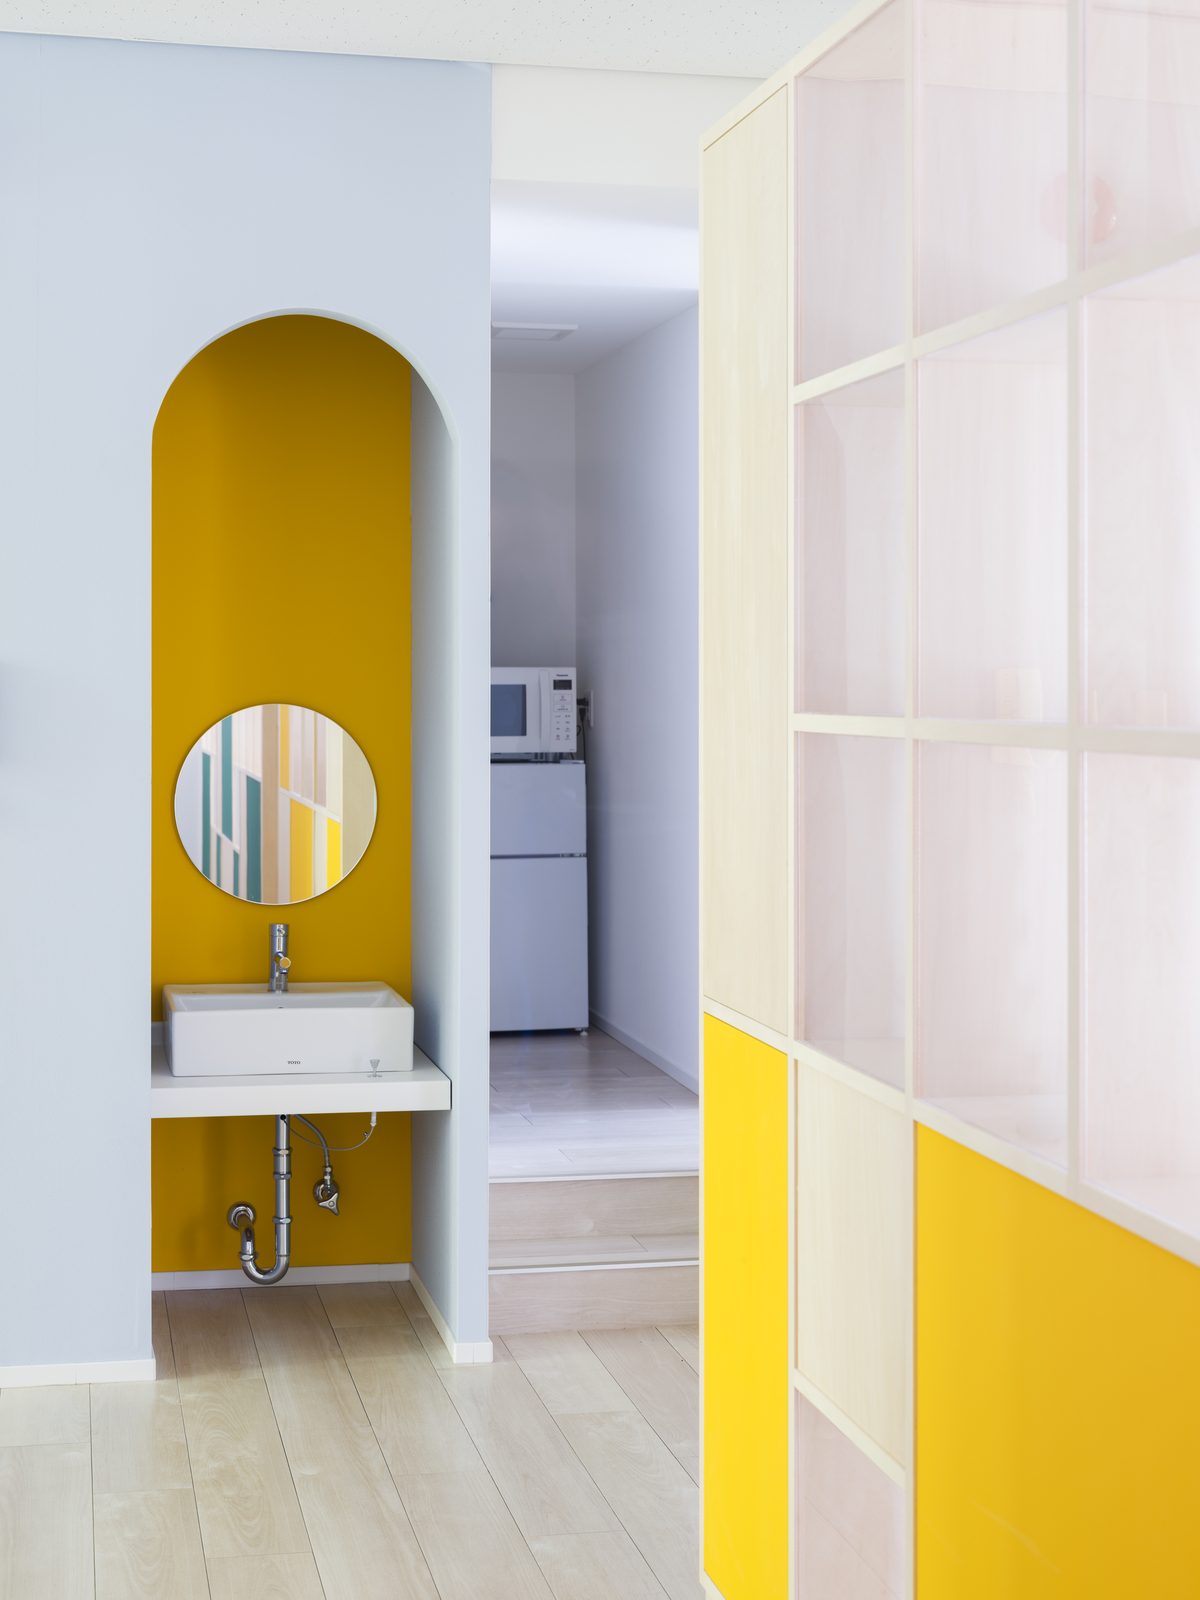
A building changes its expression continuously through the day. The soft light of morning, the deep shadow of midday, the moment at dusk when the sky sinks and the interior lighting comes up — the same space reads as an entirely different thing once the light has changed. The work is to judge the hour and the light at which a building appears most fully itself, and to be standing there when it arrives.
A building's story does not end at completion. As it is lived in, used, and weathered by the years, its character deepens: materials take on colour, and the traces of use accumulate. If the completion photograph is the starting point, then photographing again at later milestones records the distance travelled. Ongoing documentation of this kind is also undertaken.
Every building, inside and out.
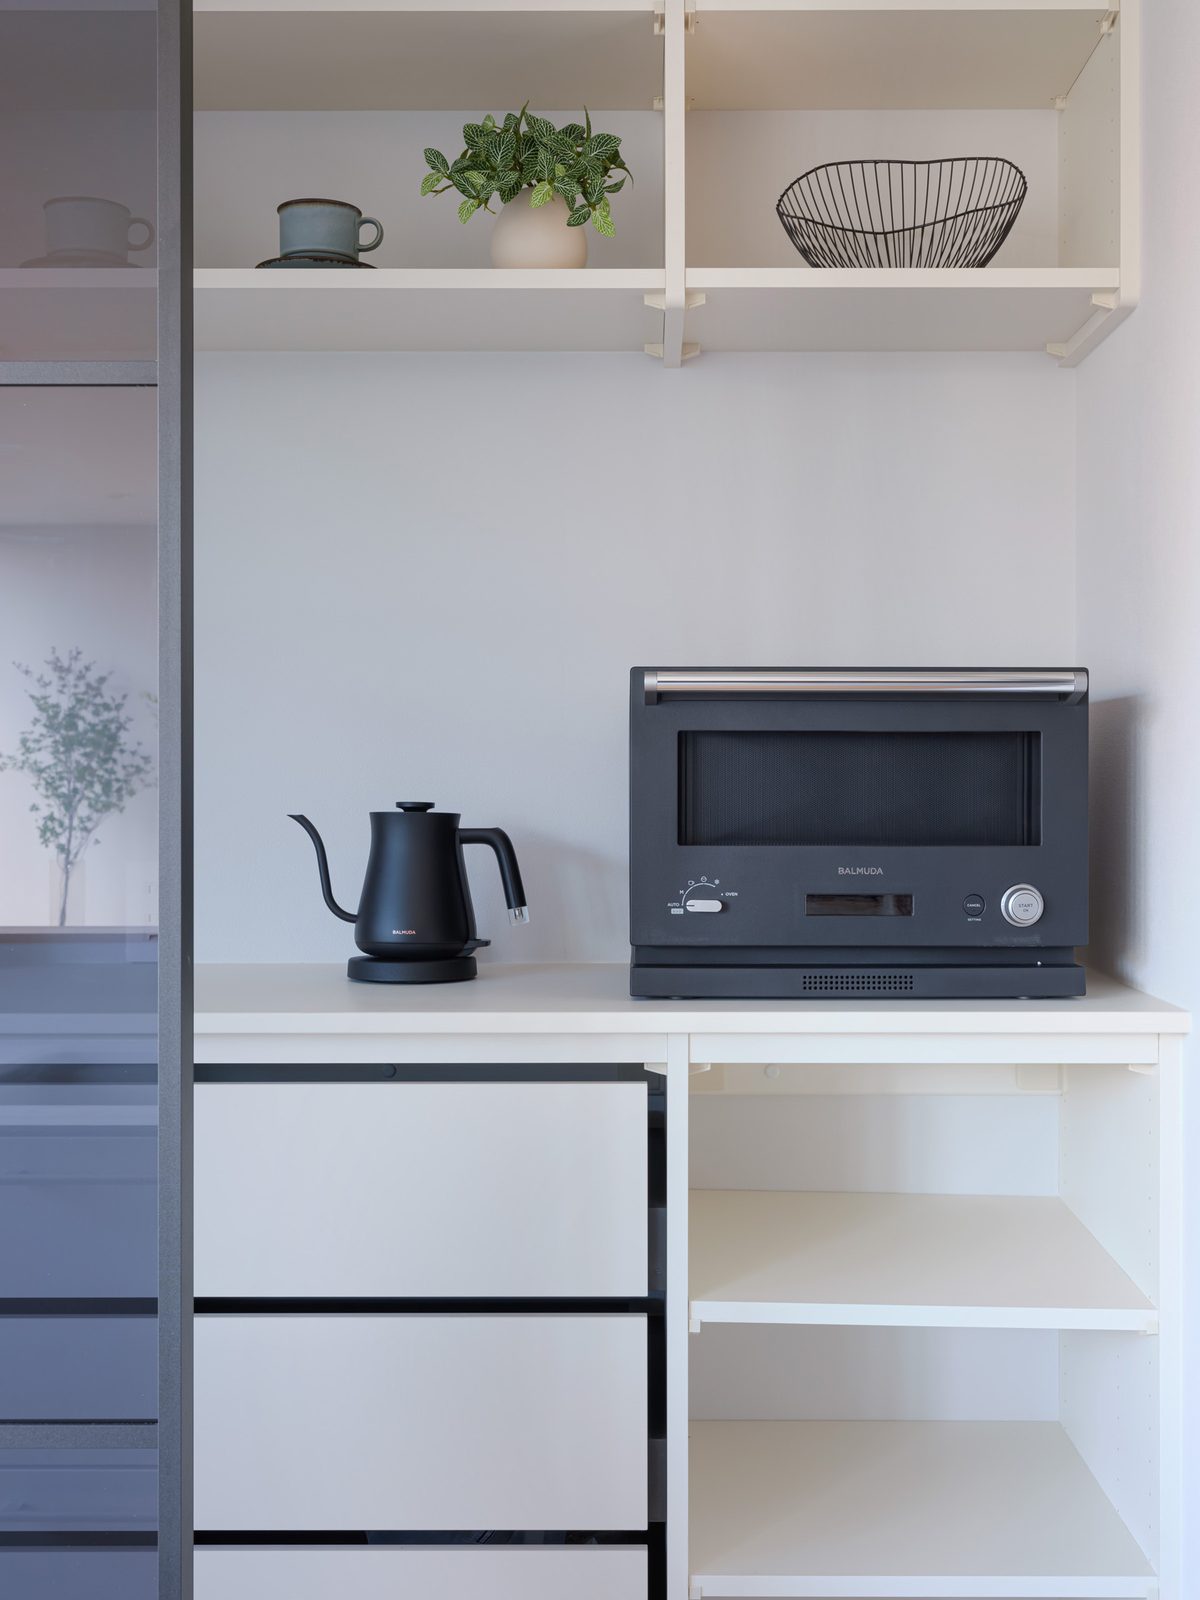
From private houses to multi-family housing, commercial premises and public architecture — and, beyond the facade, the interiors and fitted spaces within. Colour and texture, the shadow that light makes, the detail of furnishings and fittings: all recorded with care and delivered as high-resolution files suitable for publication, advertising, promotion, web use and competition submission alike.
- Detached houses (new build and renovation)
- Multi-family housing and apartment buildings
- Commercial premises, shops, offices and hotels
- Public architecture and high-rise buildings
- Interiors and fitted spaces (residential, retail, workplace)
- Exteriors, interiors, spatial views and details
- Close work on materials, texture, furnishings and fittings
- Dusk and blue-hour photography (optional)
- Drone exteriors and top views (optional)
- Ongoing documentation after completion, at agreed milestones
- RAW processing, perspective correction and colour grading (standard); overhead-cable removal and compositing (optional)
The full range of commissions is set out on the services page, and indicative fees on the pricing page.
Commissioning a shoot in Japan.
Shunko shashin is the established Japanese practice of photographing a building at handover. It sits between two things that are often separate elsewhere: a formal record demonstrating that the work was completed, and the images an architect will publish. A single commission is normally expected to serve both, which is why fidelity is treated as the first requirement rather than as a constraint.
For projects in Japan commissioned from abroad, a few practical points are worth knowing early. The window between completion and handover is short, and it is when the building is at its best; fixing the date as soon as the handover schedule is set gives the most room to choose the hour. Where drone work is wanted, permission and approval from the Ministry of Land, Infrastructure, Transport and Tourism may be required depending on the location, and that needs to be raised at the enquiry stage rather than at the shoot. Consent from the building's owner or operator is a separate matter from copyright and is often held by more than one party.
Correspondence is organised on the assumption of a time difference: points needing a decision are gathered and sent together rather than one at a time, so that a single reply can move the project forward. Files can be exported to the specifications of individual publications, and documents prepared for submission overseas. Where a project team works in another language, the multilingual submission service covers that.
Terms used on site are set out, with their Japanese originals, in the glossary of architectural photography.