
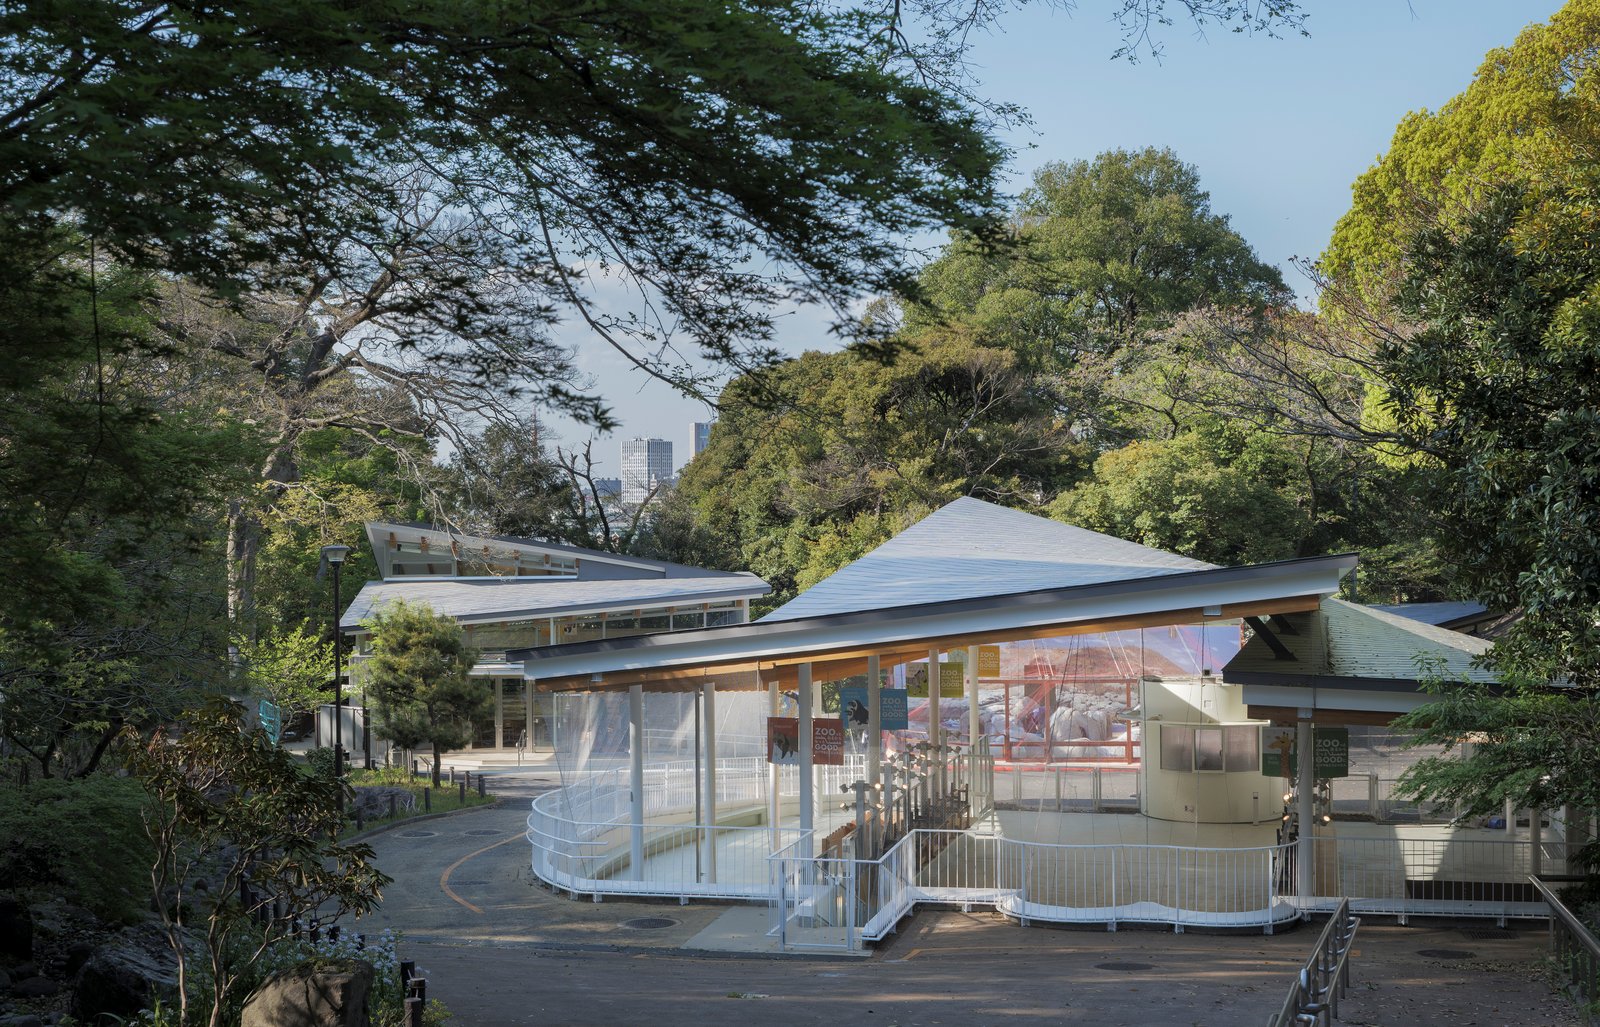
Architecture,
as it truly is.
Photography for Architecture — Tokyo, Japan.
An architectural photography practice based in Tokyo, working with architects, developers and editors across Japan. From completion photography of houses, multi-family and commercial buildings to licensed drone aerials, architectural models and time-lapse — recording the built form in high-resolution detail, with the integrity it deserves.
To record a building
true to its nature.
The architect's intention, the client's vision, the craftsman's hand, the scale of space, the quality of light, the texture of a material — all of these begin to shift the moment a building is completed. My work is to hold that first, finest state within a single frame, so it survives as a record with meaning for the architect, the client and the builder alike.
What this asks for is not spectacle. It is technical precision — carefully planned lighting, precise perspective control, high-resolution imaging and a close reading of light and time — and a trained eye for reading space. The resulting image is quiet. But it lets the architecture be seen for what it truly is.
A single practice,
six disciplines.
Architectural & Completion Photography
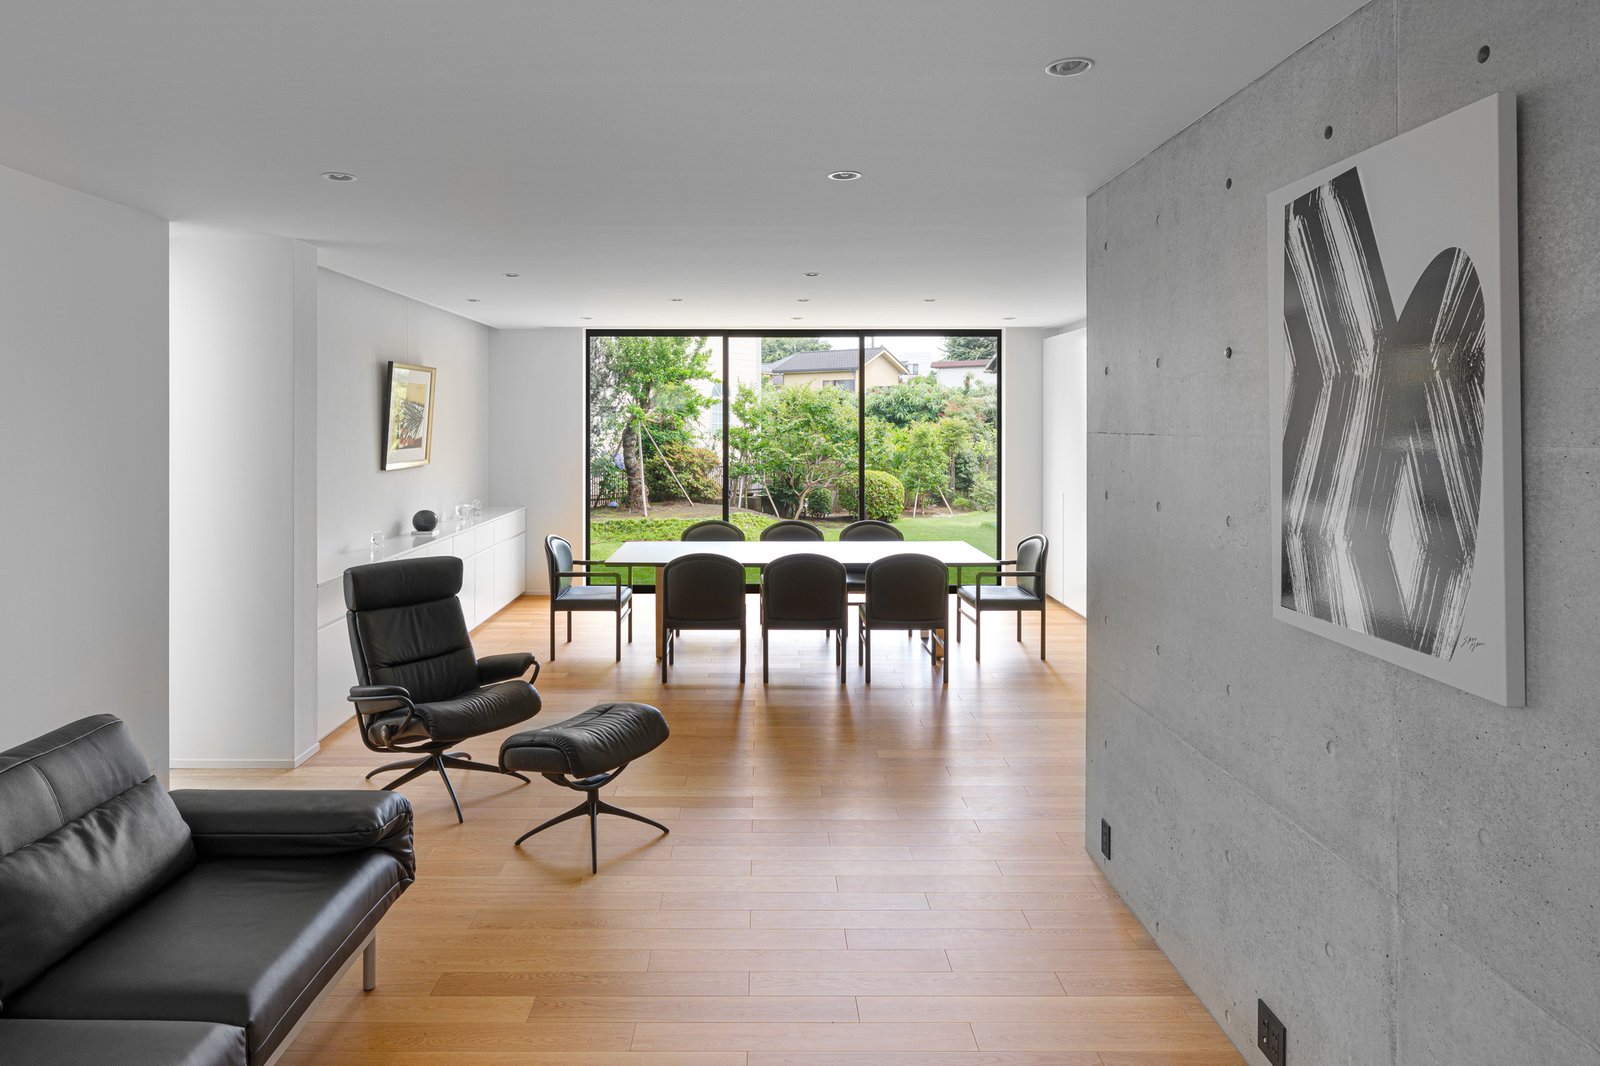
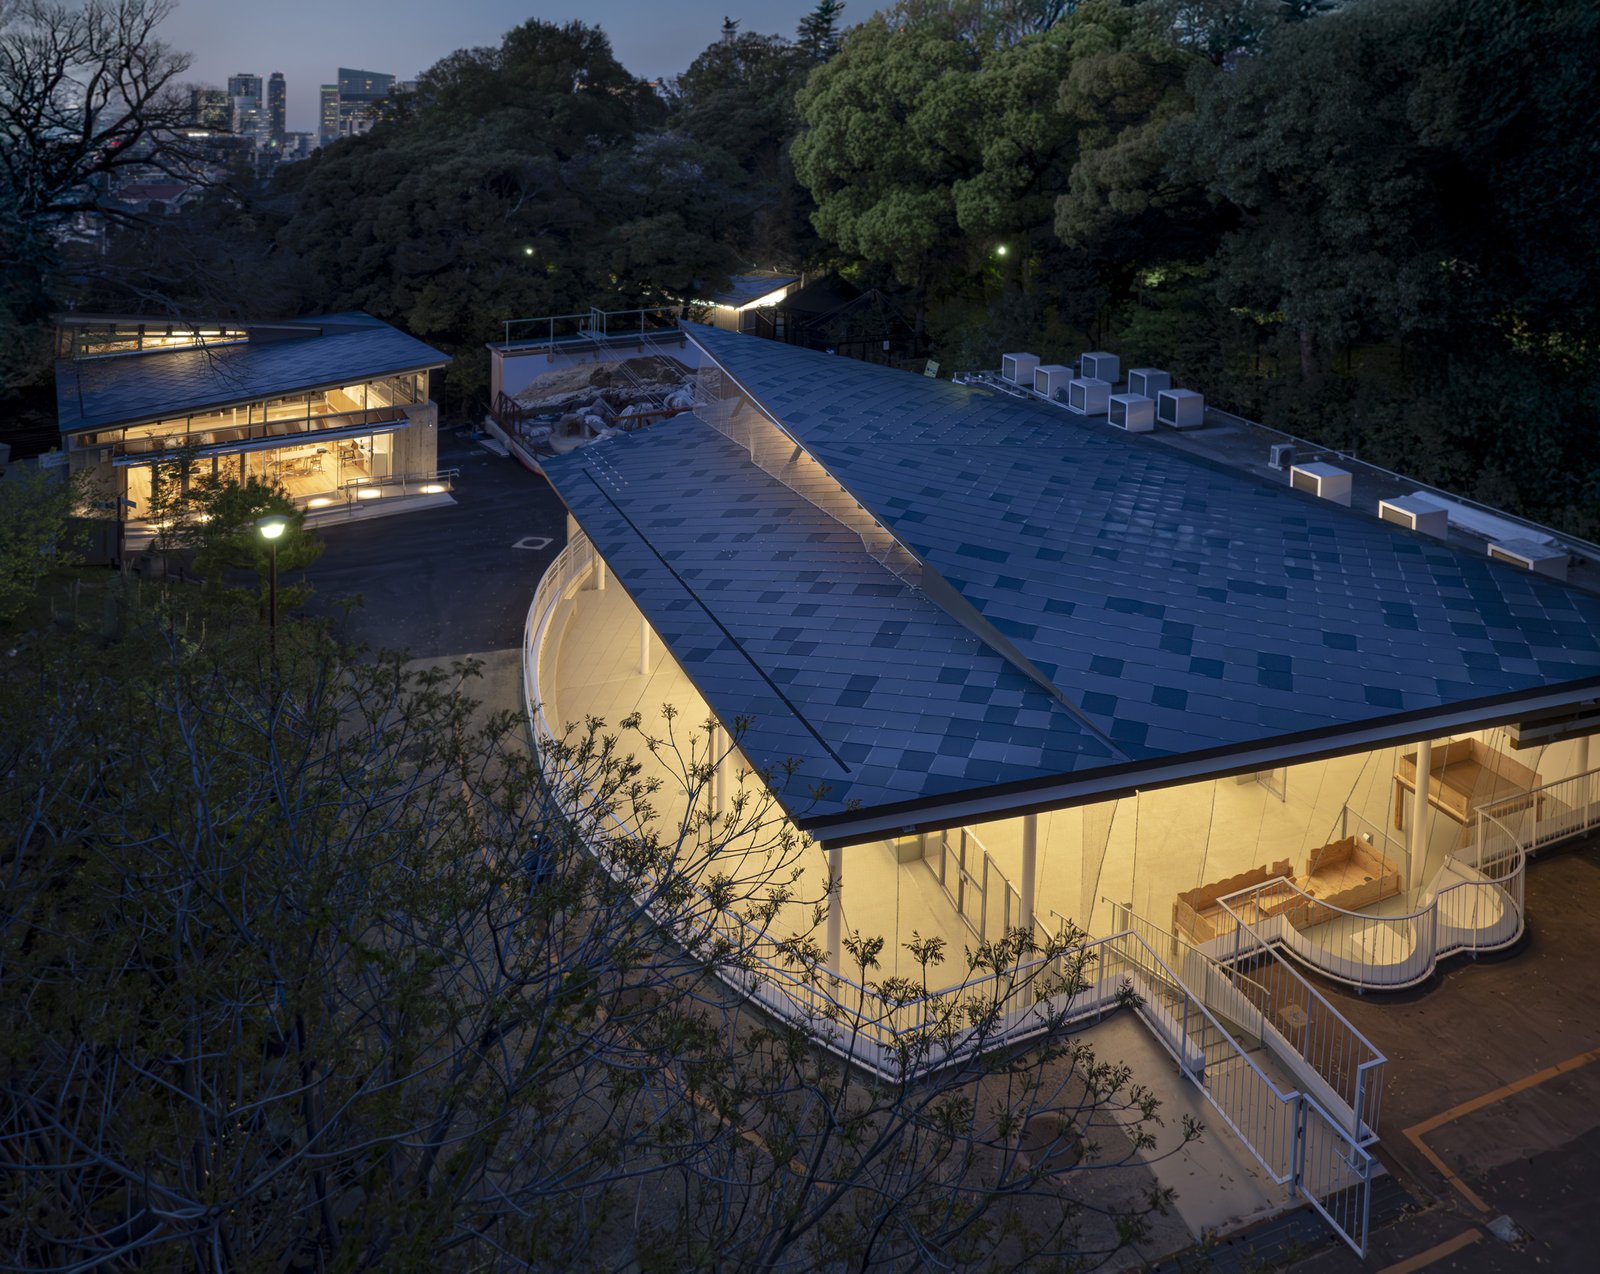
Completion (shunkō) photography of houses, multi-family housing and commercial buildings — the definitive record of a project at handover.
View → 02Drone & Aerial Photography
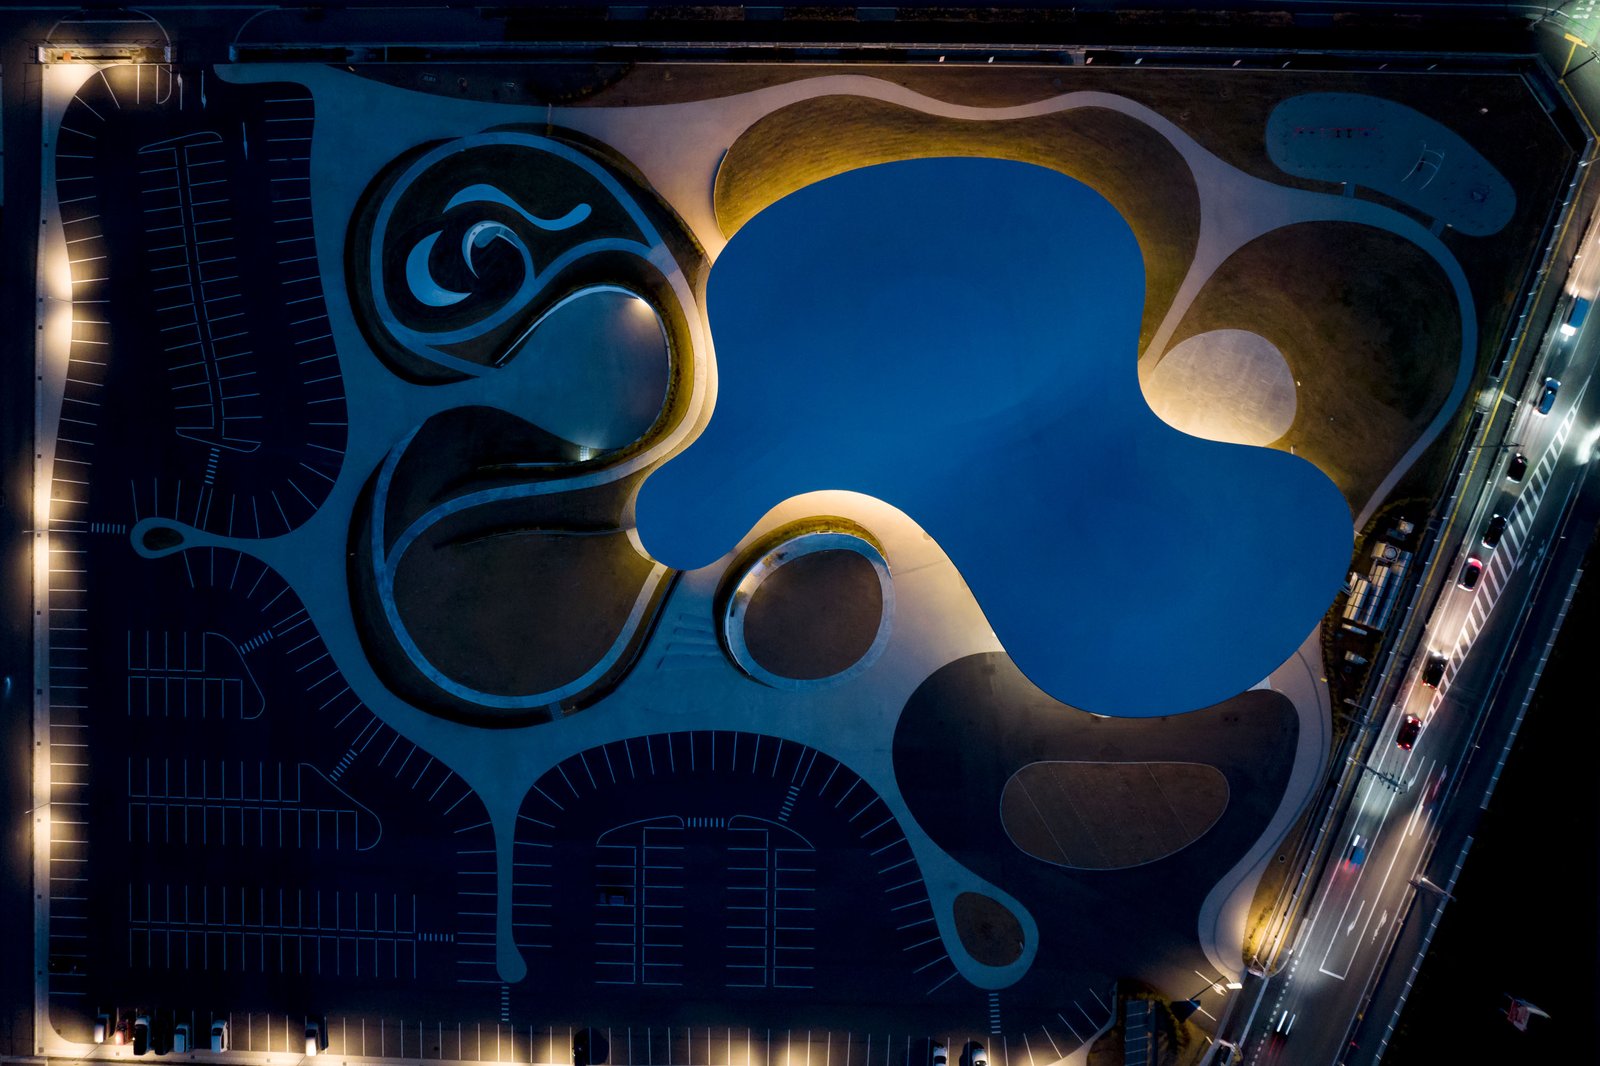
Aerial views of a building in its site and context, flown under Japanese MLIT flight approval and operated to a strict safety standard.
View → 03Architectural Model Photography
Studio and location photography of physical models — for competitions, exhibitions and academic institutions.
View → 04Time-lapse & Construction Records
Fixed-point, long-duration documentation of a build from groundbreaking to completion.
View → 05Album Production
Edited, bound photographic albums produced end to end — a physical object worthy of the architecture it holds.
View → 06International Submissions & Multilingual Materials
Photographs, captions and project texts prepared in the language of the submission — for international awards, overseas media, and clients abroad.
View →A record of completed work.
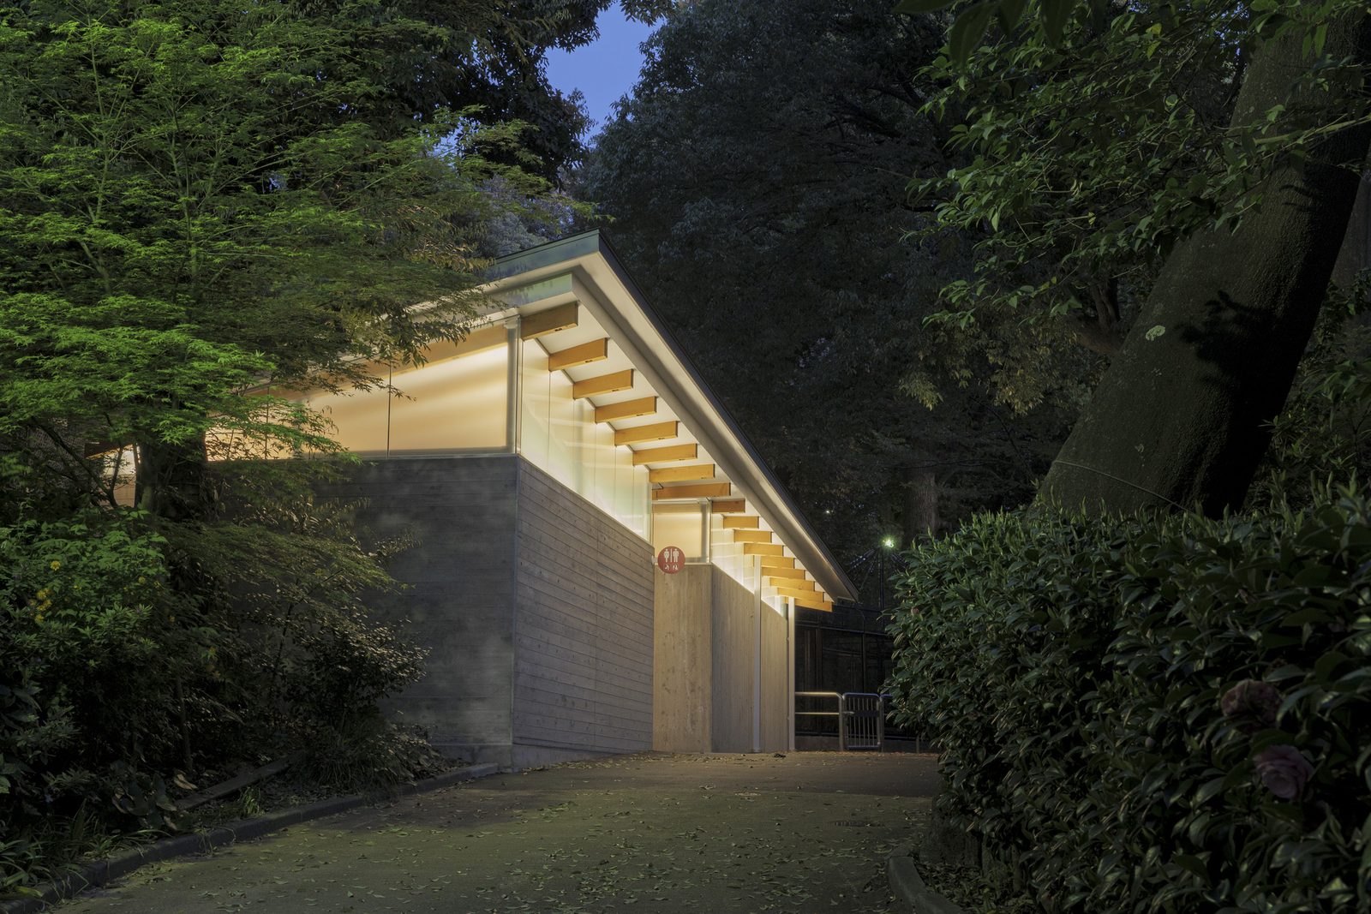
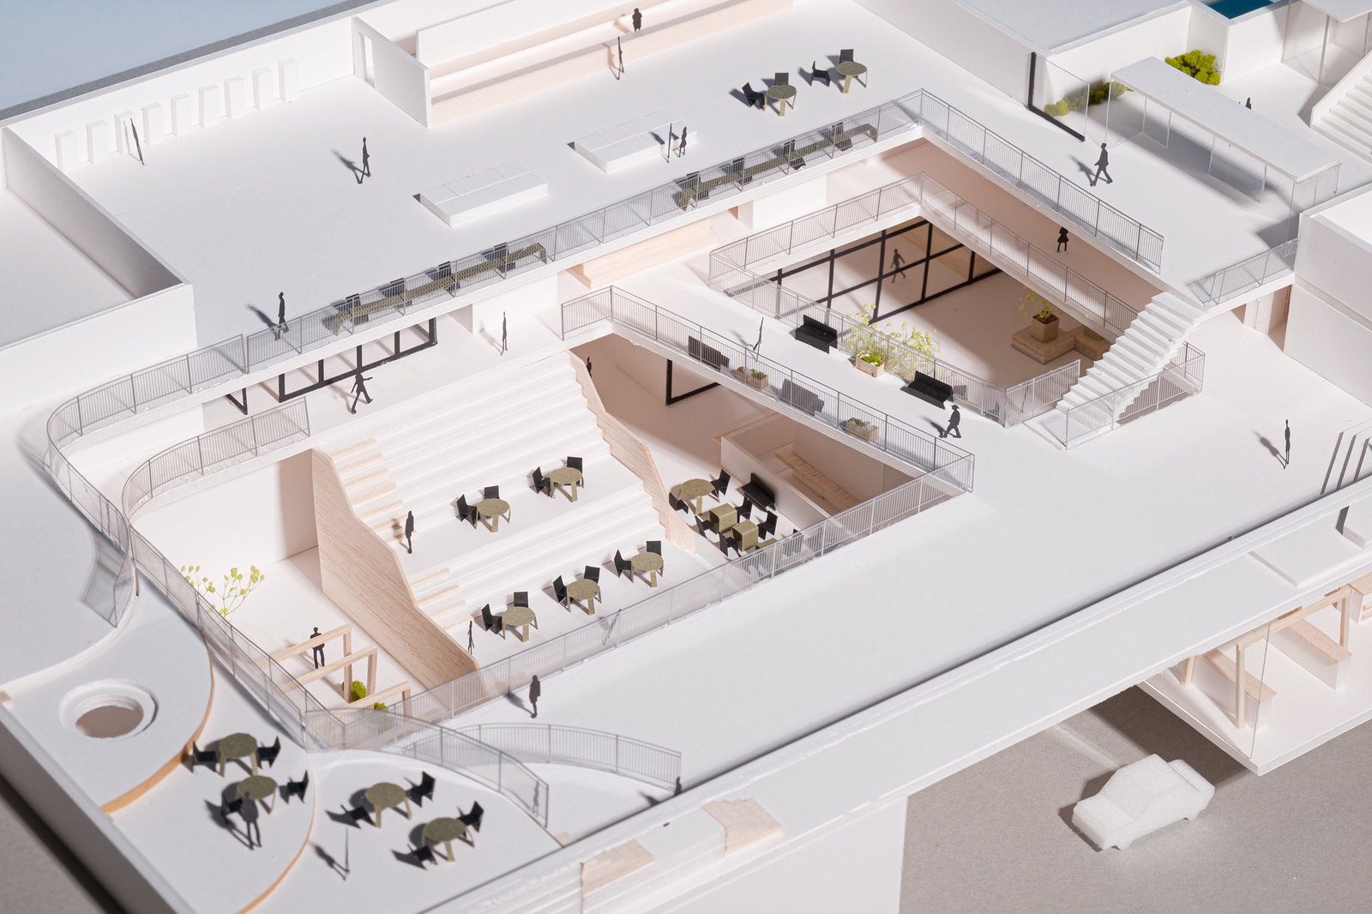
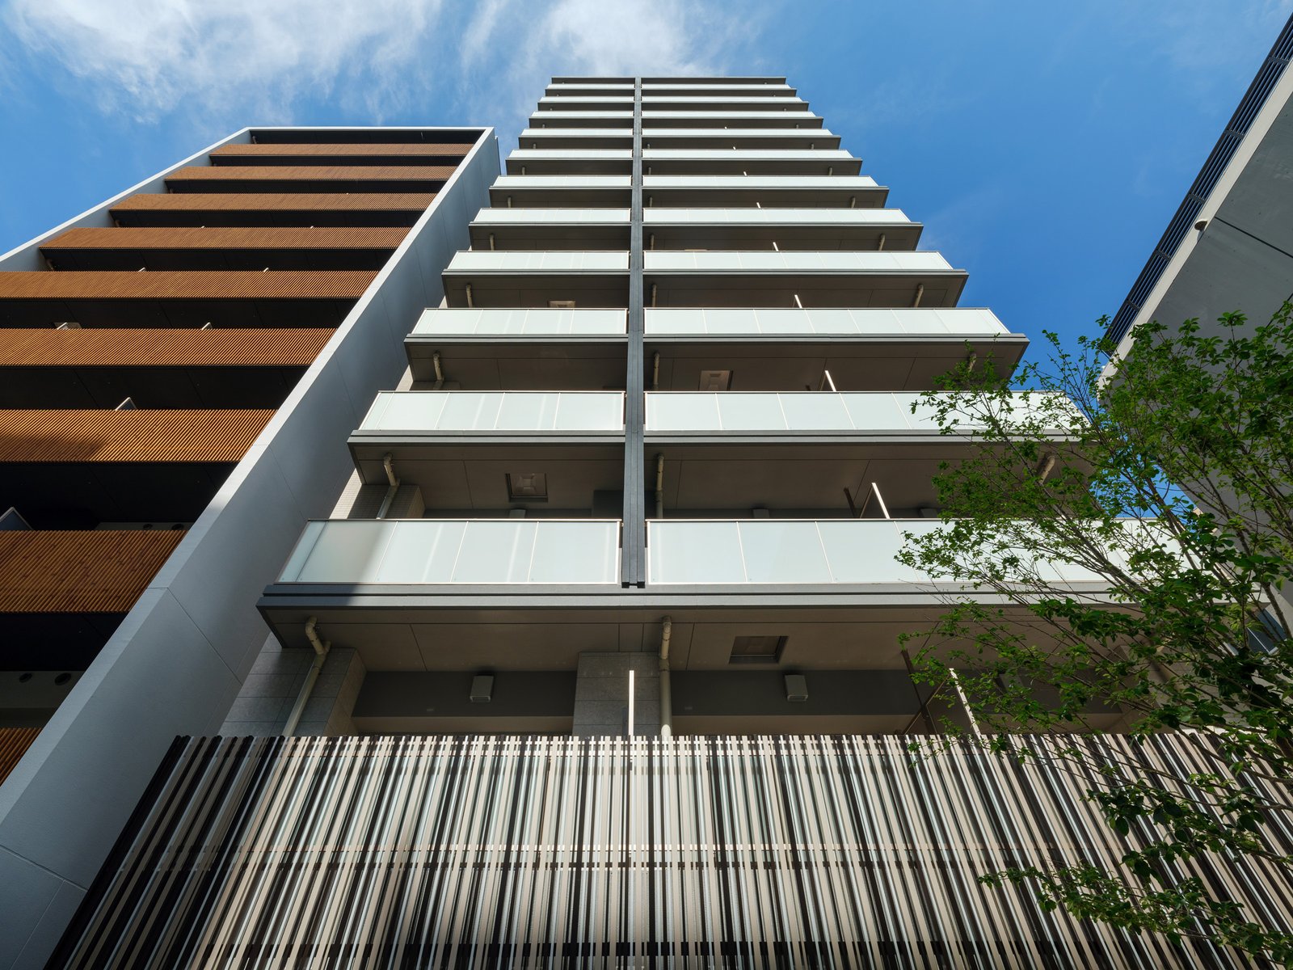

One photographer, one set of eyes.
I am Naoki Terakawa, an architectural photographer based in Setagaya, Tokyo. I trained at Nacása & Partners, one of the long-established architectural and interior photography studios in Japan, and have run my own practice since 2023. I sit on the executive committee of the Kanagawa chapter of the Japan Institute of Architects, the country’s professional body for architects — which means I spend a good deal of time on the commissioning side of the table, not only behind the camera.
Every commission is shot, processed, edited and delivered by me. Nothing is passed to a retoucher or a second shooter without being told to you first. For larger buildings I bring assistants, but the selection and the final grade stay in one pair of hands, so a set of thirty images looks like one building photographed once — not thirty images assembled by committee.
Drone work is carried out under the applicable flight permission and approval from Japan’s Ministry of Land, Infrastructure, Transport and Tourism. What is required depends on the airspace, the location and the method of operation, so feasibility and lead time are checked for each site. More about my background →

What to send me to get a quote.
A useful estimate takes about three things. Send what you have; I will tell you what is missing rather than guess.
- Where the building is, and when it hands over
- What the images are for — press, awards submission, your own site, a monograph, a client report
- Roughly how many finished images you need, and whether interiors are included
- Plans or elevations if you have them, and which elevation matters most to you
- Anything you specifically want photographed, and anything you would rather not see
- Whether aerials are wanted, so permissions can be checked before the date is fixed
Orientation and daylight decide the hour of a shoot, so the earlier a date is discussed the more freedom there is to choose it. Quotes and consultations are free, and I reply within two to three business days.

Published rates, not on request.
Figures are in Japanese yen and exclude consumption tax. They are starting points for work within Japan; scale, travel and timing move them, and an itemised estimate is issued before anything is confirmed.
- Residential, half day — from ¥150,000 · 10–15 finished images
- Full day — from ¥250,000 · 25–30 finished images, interiors and exteriors
- Aerial — quoted separately, or added to either of the above
- Commercial and large-scale — quoted by scale, multi-day available
- RAW processing, perspective correction and colour grading are included, not extra
- No travel charge within the Tokyo area; travel and accommodation billed at cost elsewhere
- Delivery in two to three weeks by large-file transfer or physical media
Cancellation is free four or more days out; after that a sliding fee applies. The full schedule is on the pricing page.

Who owns the pictures, plainly.
Copyright in the photographs stays with me, as it does with most commissioned photography. What you receive is a licence, and it is a broad one: you may use the images across your own business without asking again — your website, your portfolio, print material, social media, and submissions to press and to awards.
Four things are agreed separately rather than assumed: transfer or resale to a third party; paid advertising; use as stock; and use that materially alters the image. None of these is a refusal — they are simply priced and scoped rather than folded silently into a shoot fee.
Credit is expected wherever the images appear. It costs you nothing and it is how this work travels. The full wording is in the terms, and the vocabulary used on site is set out in the glossary.

If your project is here.
Tokyo is the base; commissions are undertaken anywhere in Japan. For a practice or a publication outside the country, a few things about working here are worth knowing before a date is set.
Japanese projects photograph at shunkō — the short window between completion and handover, before the building is occupied. It is treated here as a distinct stage with its own conventions, and it is the point at which a building is at its most composed. Public work carries its own photographic specifications, which is a separate scope from the images an architect publishes; both can be covered in one visit if raised early.
Aerials need permission from the transport ministry depending on where the site sits, and consent from whoever operates the building is a separate matter from copyright. Neither is difficult; both take lead time. Correspondence is organised around the time difference — questions gathered and sent together, so one reply from you moves the project forward rather than one of six. Files can be exported to a specific publication’s requirements, and captions and project texts prepared in the language of the submission.